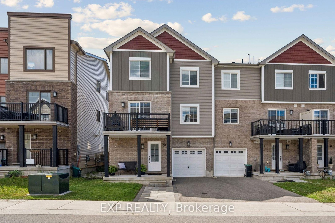
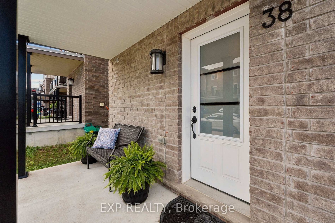
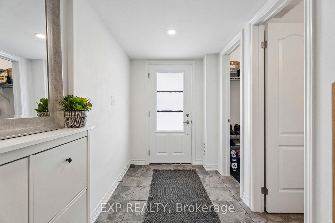
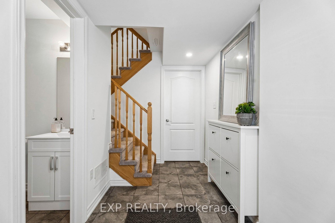
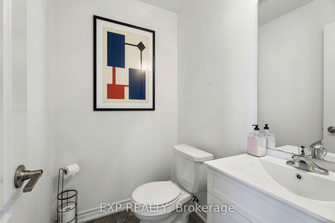
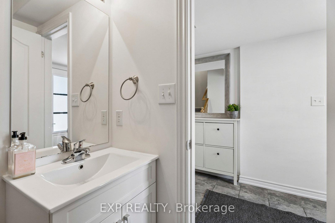
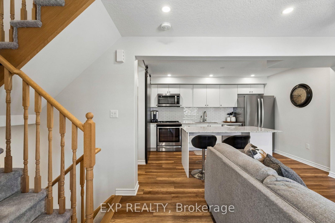
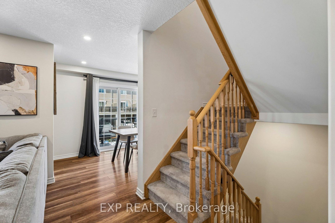
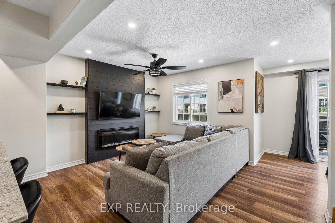
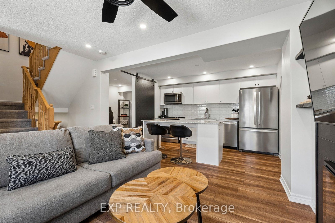
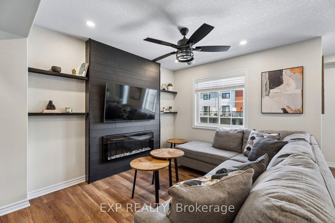
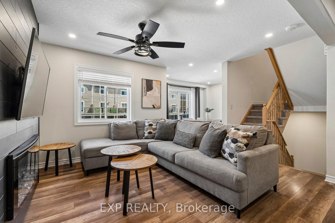
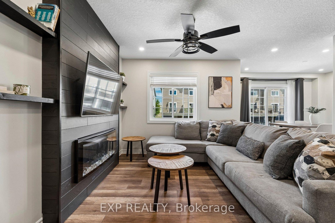
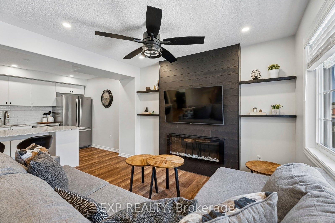
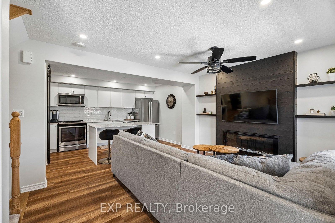
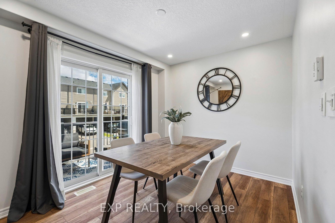
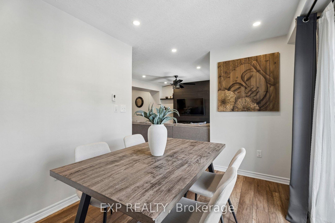
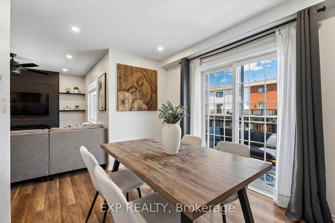
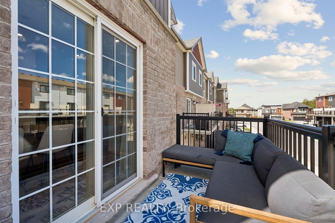
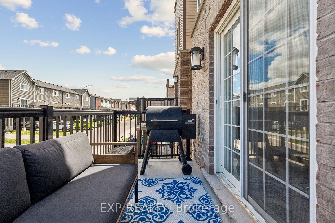
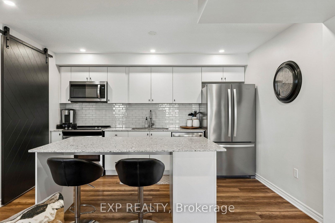
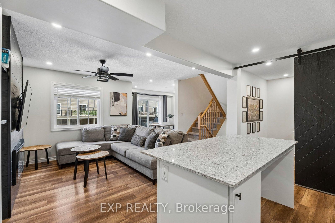
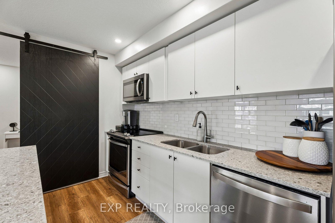
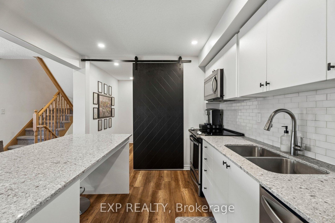
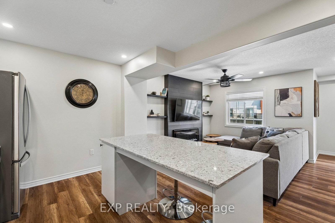
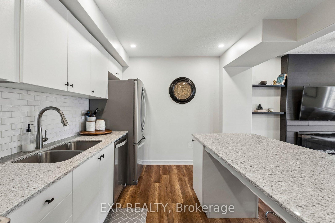
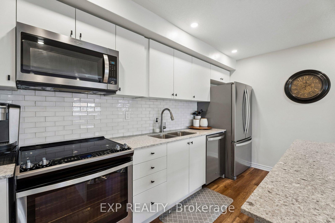
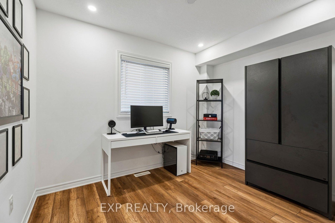
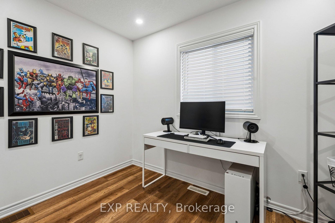
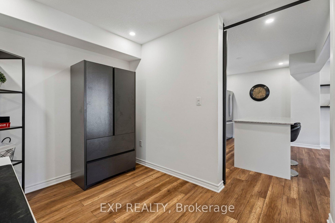
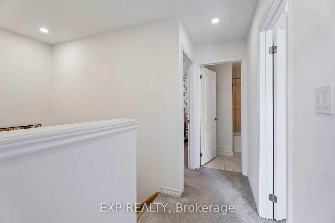
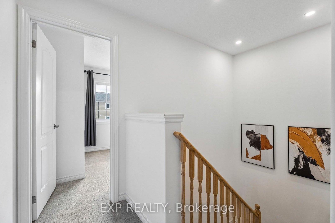
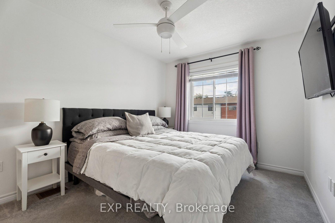
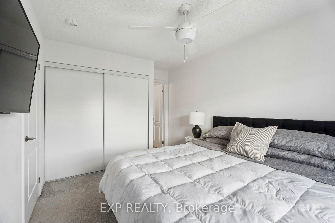
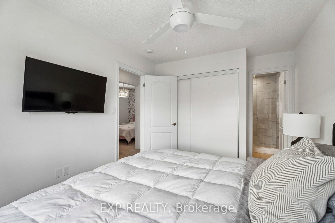
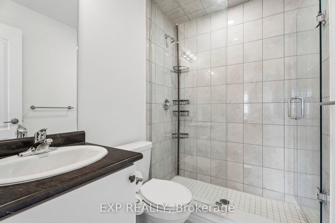
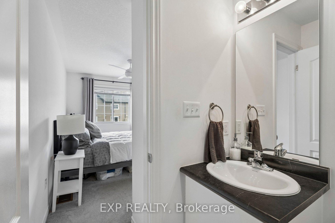

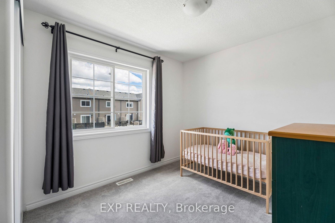
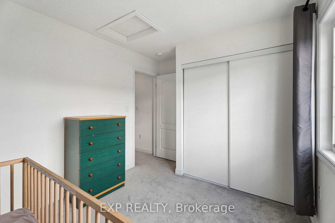
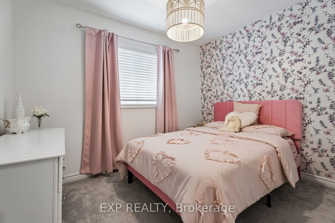
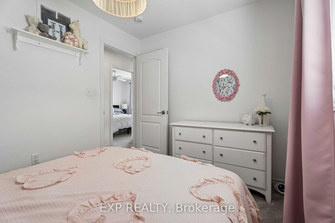
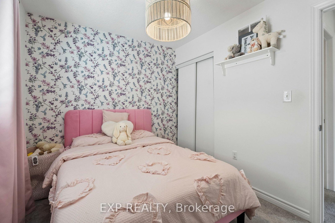
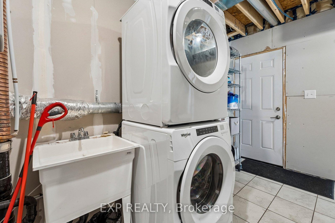
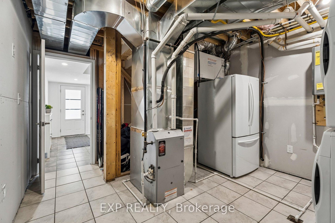
Welcome to 38 Andean Lane, a modern end-unit freehold townhome in Barrie's desirable south end. Built in 2020, this 3-bedroom, 3-bathroom home offers a functional 3-storey layout with stylish finishes throughout. The main level features a spacious entryway with a walk-in closet, convenient powder room, inside access to the garage, and excellent utility/storage space with room for a second fridge. The bright second level is designed for everyday living and entertaining, featuring a modern kitchen with quartz countertops, stainless steel appliances, a centre island, pot lights, and stylish finishes throughout. The adjoining living room offers a warm focal point with a built-in electric fireplace and black shiplap feature wall, while a flexible den with a modern barn door provides added space for an office, play area, sitting room, or guest space. The dining area completes the level with a walkout to a private balcony with exterior power, creating a great space to relax, dine outdoors, or enjoy outdoor cooking. Upstairs features 3 bedrooms and 2 bathrooms, including the primary bedroom with ensuite access. Complete with garage parking, private driveway, an on-demand water heater, upscale rounded drywall corners, and freehold ownership with no monthly condo fees. Located close to Holly Community Park, schools, Barrie Transit, Allandale Waterfront GO, shopping, restaurants, entertainment, and Highway 400 access, this move-in-ready end-unit townhome offers modern comfort, practical space, and excellent value in a family-friendly south Barrie location.
Address
38 Andean Lane
List Price
$549,900
MLS® Status
Sold Conditional
Property Type
Residential Freehold
Type of Dwelling
Att/Row/Townhouse
Style of Home
3-Storey
Transaction Type
Sale
Area
Barrie
Sub-Area
Rural Barrie Southwest
Region
Simcoe
Bedrooms
3
Bedrooms (Total)
3
Rooms Above Grade
12
Bathrooms
3
Floor Area
1500-2000 Sq. Ft.
Lot Size Source
MPAC
Lot Depth
45.93
Lot Shape
Rectangular
Lot Size Units
Feet
Lot Width
27
Parcel Number
587291559
Parcel of Tied Land
No
Occupant Type
Owner
Cross Street
Essa Rd/Salem Rd
Approx. Age
0 - 5 Years
MLS® Number
S13454636
Listing Brokerage
EXP REALTY
Basement Area
None
Postal Code
L9J 0J4
Posession Details
30/60/90
Parking
Available
Parking Places (Total)
2
Parking Spaces
1
Tax Amount
$3,600.00
Tax Year
2025
Site Influences
Park, Place Of Worship, Porch, Public Transit, Rec./Commun.Centre, School, School Bus Route
Exterior Features
Porch
Interior Features
Auto Garage Door Remote, ERV/HRV
Property Features
Rec./Commun.Centre, School, Park, Place Of Worship, School Bus Route, Public Transit
Cable
Available
Central Vacuum
No
Family Room
No
Hydro
Yes
Ensuite Laundry
No
Special Designation
Unknown
Standard Status
Active Under Contract
Senior Community
No
Board Or Association
Toronto Regional Real Estate Board
Heat Source
Gas
Heat Type
Forced Air
Cooling Features
Central Air
Construction Materials
Vinyl Siding, Brick
Direction Faces
West
Fireplace
Yes
Fireplace Features
Electric, Living Room, Fireplace Insert
Foundation Details
Poured Concrete
Garage
Yes
Garage Type
Built-In
Covered Spaces
1
Kitchens Total
1
Kitchens Above Grade
1
Pool Features
None
Roof
Shingles
Tax Legal Description
PART BLOCK 148, PLAN 51M-1160, PARTS 27 AND 28, PLAN 51R-42257 SUBJECT TO AN EASEMENT OVER PART 28, PLAN 51R-42257 AS IN SC1590643 SUBJECT TO AN EASEMENT OVER PART 28, PLAN 51R-42257 AS IN SC1590645 SUBJECT TO AN EASEMENT IN GROSS OVER PART 28, PLAN 51R-42257 AS IN SC1595132 SUBJECT TO AN EASEMENT FOR ENTRY AS IN SC1659926 CITY OF BARRIE
Waterfront
No
Sewer
Sewer
Login To View 23 Additional Details On 38 Andean Lane
Get instant access to more information with a free account.
Already have an account? Login
Rooms
| Floor | Type | Dimensions | Features |
|---|---|---|---|
| Main | Foyer | 1.7 x 3.81 | Walk-In Closet(s) |
| Main | Powder Room | 1.68 x 1.35 | 2 Pc Bath |
| Main | Laundry | 3.51 x 4.17 | Access To Garage |
| Second | Kitchen | 3.96 x 2.57 | Breakfast Bar, Centre Island, Laminate |
| Second | Living Room | 4.27 x 3.78 | Combined w/Kitchen, Electric Fireplace, Pot Lights |
| Second | Dining Room | 3.48 x 2.64 | W/O To Porch |
| Second | Den | 2.44 x 3.15 | |
| Third | Primary Bedroom | 2.9 x 4.29 | Double Closet, Ensuite Bath |
| Third | Bathroom | 1.47 x 2.11 | 3 Pc Ensuite, Glass Doors |
| Third | Bedroom 2 | 2.46 x 3.18 | Double Closet |
| Third | Bedroom 3 | 3.56 x 2.77 | Double Closet |
| Third | Bathroom | 2.24 x 2.11 | 3 Pc Bath |